

Listing Courtesy of: NORTHEAST ARKANSAS / Listed By: Blair Cook, Coldwell Banker Village Communities
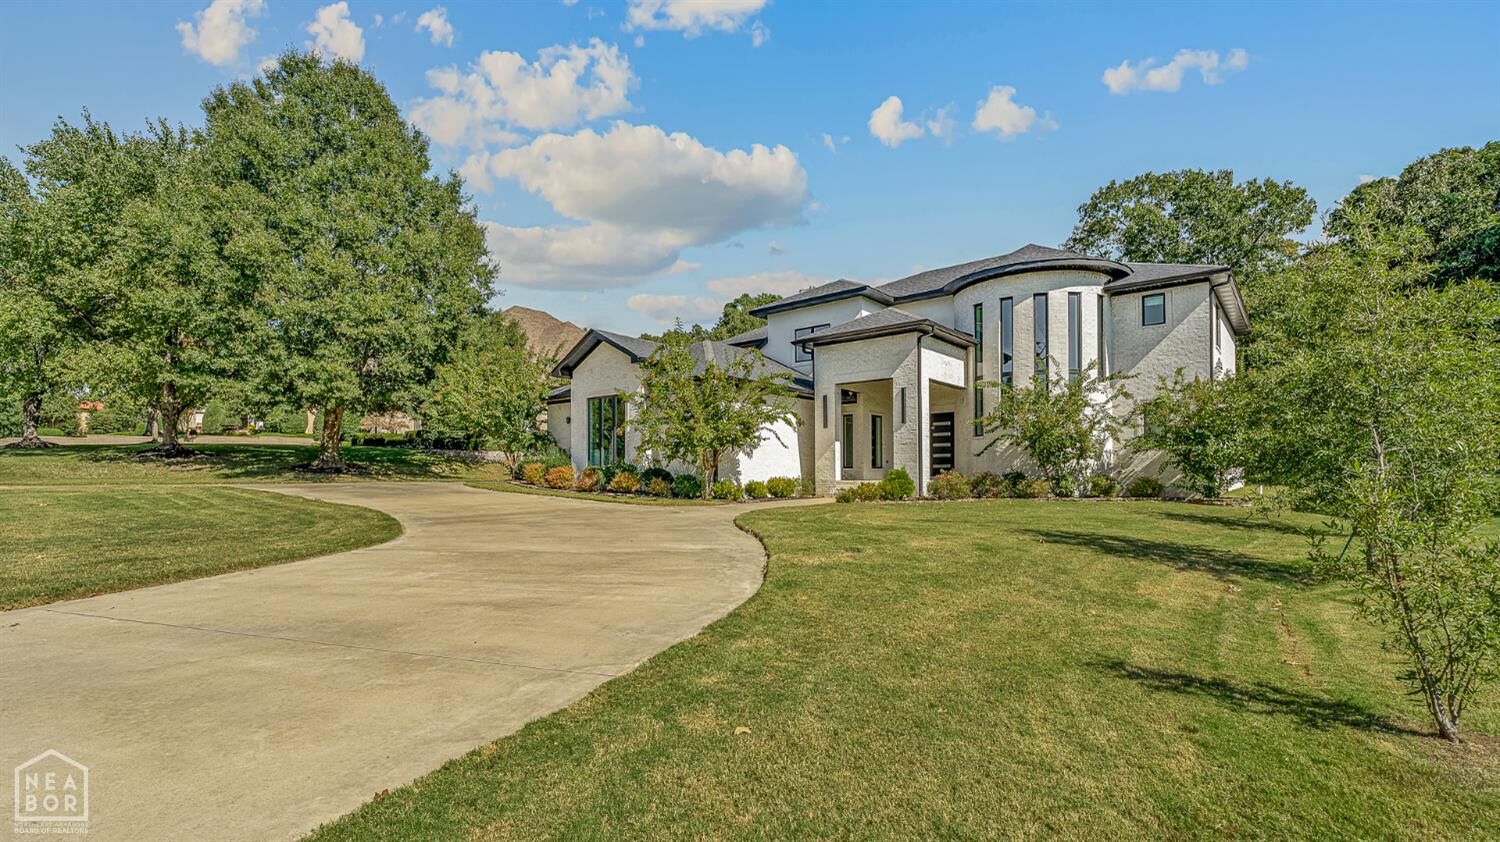
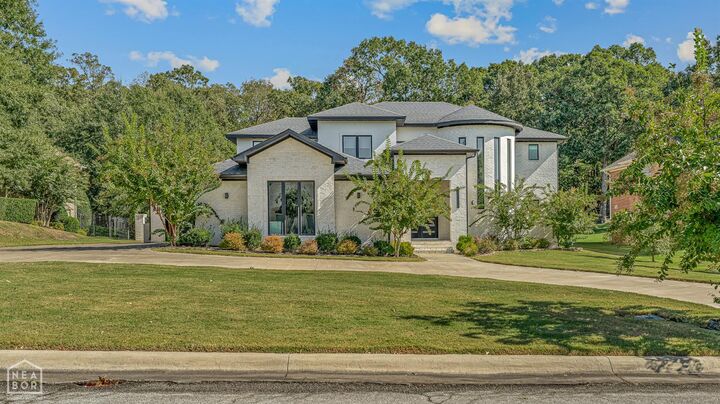
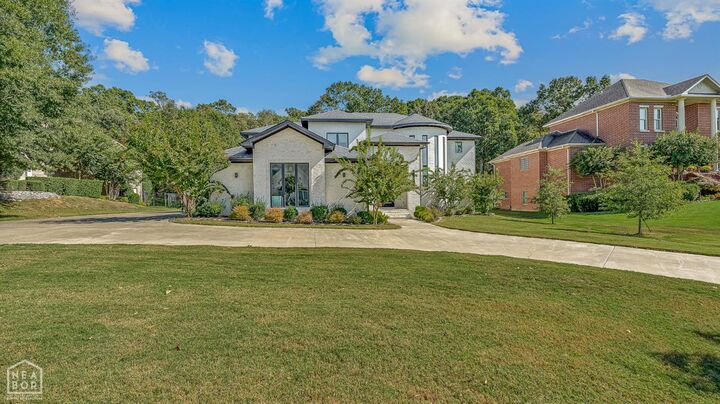
3403 Lacoste Drive Jonesboro, AR 72404
Active (0 Days)
$1,150,000 (USD)
MLS #:
10133104
10133104
Taxes
$6,972(2026)
$6,972(2026)
Lot Size
0.52 acres
0.52 acres
Type
Single-Family Home
Single-Family Home
Year Built
2021
2021
Style
Contemporary
Contemporary
County
Craighead County
Craighead County
Listed By
Blair Cook, Coldwell Banker Village Communities
Source
NORTHEAST ARKANSAS
Last checked Oct 22 2026 at 10:33 PM GMT+0000
NORTHEAST ARKANSAS
Last checked Oct 22 2026 at 10:33 PM GMT+0000
Bathroom Details
- Full Bathrooms: 5
Interior Features
- Appliances : Ceiling Fan(s)
- Appliances : Microwave Built-In
- Appliances : Disposal
- Appliances : Refrigerator
- Appliances : Breakfast Bar
- Appliances : Other/See Remarks
- Appliances : Wall Oven Electric
- Rooms : Loft
- Rooms : Office
- Appliances : Saferoom
- Appliances : Balcony/Loft
- Appliances : Water Heater Electric 2
- Appliances : Down Draft
- Appliances : Convection Oven
- Windows : Shades
- Appliances : Gas Range
- Appliances : Gas Oven
- Laundry : W/ Sink
- Rooms : Sun Room With Bathroom and Wood Ceilings
Kitchen
- W/ Large Eat In Area
Lot Information
- Level
- Landscaped
- Golf Course
Property Features
- Fireplace: Electric
- Foundation: Slab
Heating and Cooling
- Central
- Electric
- 3+ Systems
Pool Information
- In Ground Pool
- Saltwater Pool
Flooring
- Ceramic
- Other/See Remarks
Exterior Features
- Brick
- Roof: Architectural Shingle
Utility Information
- Utilities: City Cw&L
- Sewer: City Sewer
School Information
- Elementary School: Jonesboro Magnet
- Middle School: Annie Camp
- High School: Jonesboro High School
Garage
- Garageattached
Parking
- Garage-Attached
Living Area
- 4,617 sqft
Location
Disclaimer: Copyright 2026 Northeast Arkansas Board of Realtors. All rights reserved. This information is deemed reliable, but not guaranteed. The information being provided is for consumers’ personal, non-commercial use and may not be used for any purpose other than to identify prospective properties consumers may be interested in purchasing. Data last updated 10/22/26 15:33

Description